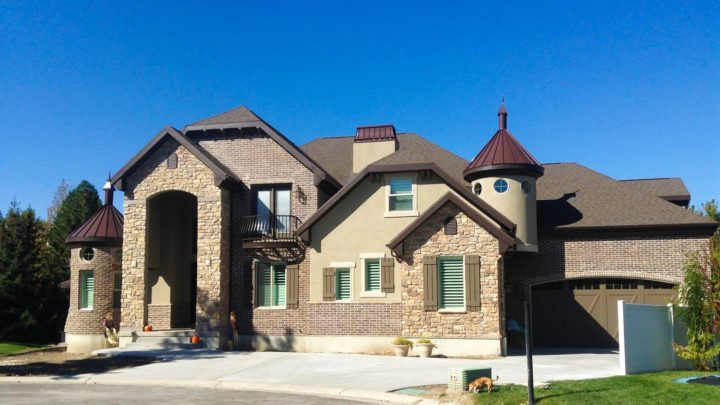
Alex


The Alex plan masterfully orchestrates daily living with an intuitive flow, beginning at an inviting entry that opens directly into a vast great room, serving as the home’s vibrant heart. This central gathering space connects fluidly with the chef-inspired kitchen, featuring a generous island, and the sunlit dining area, perfect for effortless entertaining and everyday meals. A true highlight, the private main-floor master suite offers a secluded haven, boasting a spa-like ensuite and expansive walk-in closet for ultimate convenience. Upstairs, a versatile loft creates an adaptable family zone, alongside three well-appointed bedrooms, one with its own private bath, ensuring comfort and privacy for everyone. This design truly functions for modern life.