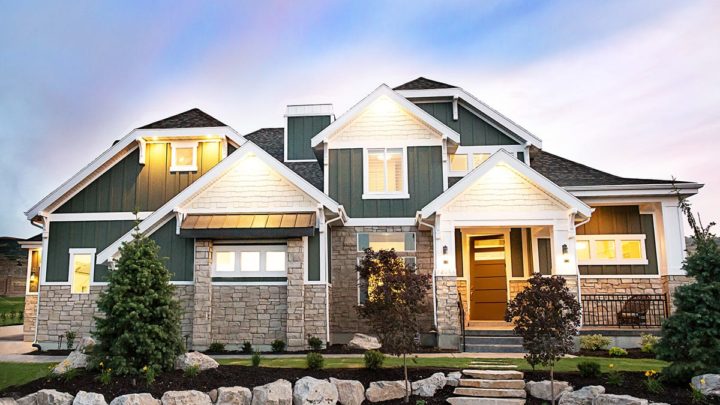
Arlington


The Arlington plan redefines modern living with its thoughtfully curated layout, emphasizing effortless daily function and impressive spatial flow. Upon entry, a dedicated study offers immediate privacy, while the heart of the home unfolds into an expansive great room, kitchen, and dining area, seamlessly connected for vibrant gatherings and everyday interaction. The discreet main-floor master suite provides a tranquil escape, featuring a luxurious bath and private covered porch access. Upstairs, a versatile flex space and additional bedrooms cater to evolving family needs, creating distinct zones for relaxation and activity. This design perfectly balances shared communal spaces with essential personal retreats, ensuring every corner enhances your lifestyle.