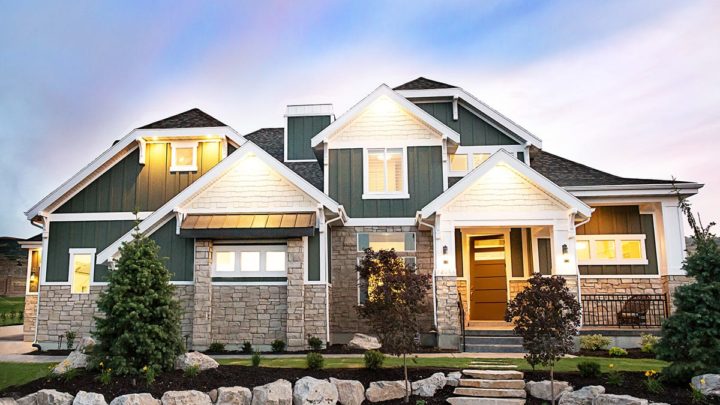
Belfort


The Belfort plan welcomes you with a grand foyer that gracefully separates the formal living and dining areas, setting a sophisticated tone. This central entry then unfolds into an expansive, open-concept heart of the home, where the gourmet kitchen, sunlit nook, and impressive great room merge seamlessly for effortless daily living and lively entertaining, extending directly to a covered deck. Practicality is paramount, with a dedicated mudroom providing a buffer from the three-car garage to the main living space. Upstairs, a versatile loft offers a flexible family zone, while the luxurious master suite provides a tranquil escape. Thoughtfully positioned secondary bedrooms and an accessible upstairs laundry complete this functional, flowing design for modern life.