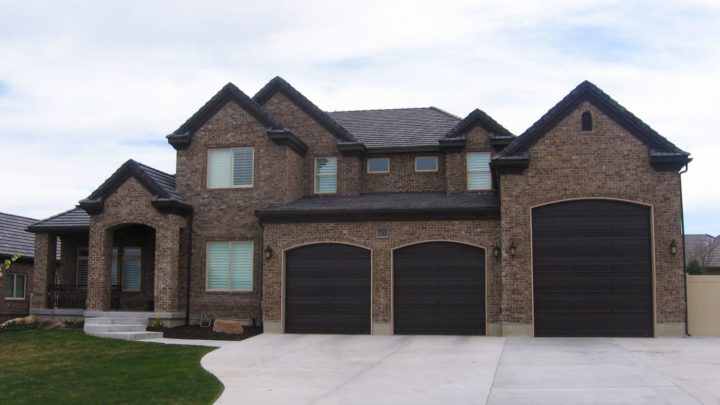
Billings 2


The Billings 2 delivers an exceptional living experience, beginning with a thoughtful main floor designed for both everyday ease and elegant entertaining. A private study and formal dining room greet guests near the entry, while the expansive great room, kitchen, and casual nook form a vibrant open-concept core, seamlessly connecting to outdoor living on the patio. The convenient master suite, complete with a luxurious bath and walk-in closet, is secluded on the main level, ensuring a peaceful retreat. Practical spaces like the mudroom, laundry, and pantry are cleverly positioned off the garage, streamlining daily tasks. Upstairs, three additional bedrooms, a versatile loft, and a dedicated play area offer abundant personal space and flexibility for family or guests, creating a home that effortlessly adapts to every lifestyle.