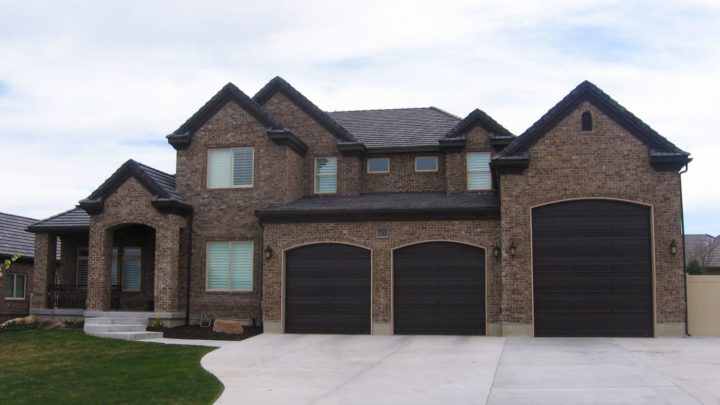
Birch


The Birch plan orchestrates daily living with an elegant flow, beginning at the inviting covered porch and continuing into a spacious entry where a convenient coat closet awaits. The main level unfolds into an expansive open-concept great room, seamlessly connecting to the island kitchen and adjacent nook, creating an ideal hub for entertaining and family meals. A thoughtfully placed mud/laundry room and half-bath, directly accessible from the two-car garage, ensure a tidy transition from outdoors to in. Ascend to the second floor, a private sanctuary boasting a luxurious master suite with a walk-in closet and spa-like bath. Three additional well-sized bedrooms share a full bath, while a versatile loft provides adaptable space for study or play. This design thoughtfully balances shared living areas with personal retreats, fostering effortless daily function and future flexibility in the basement.