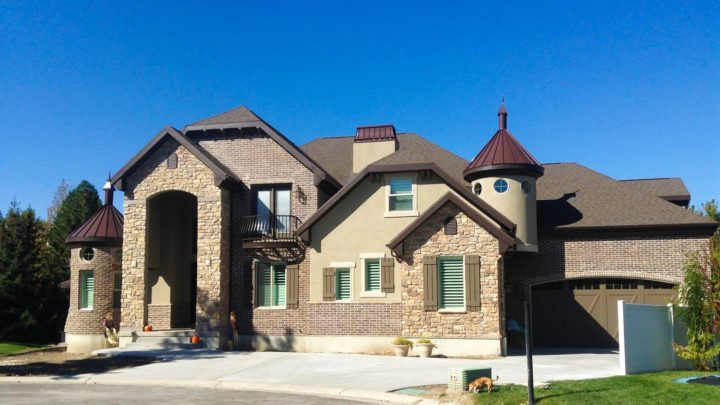
Bourges


The Bourges plan masterfully orchestrates a life of seamless connection and quiet retreat. Upon entry, a sophisticated den offers immediate utility, while the open-concept great room, kitchen with its generous island, and inviting dining area unfold effortlessly, promoting vibrant family gatherings and easy entertaining. A convenient mudroom and pantry bridge the garage entry to the culinary hub, ensuring daily functionality. Upstairs, the luxurious master suite provides a private sanctuary, complemented by thoughtfully arranged secondary bedrooms, each enjoying well-designed shared baths and unique “play” nooks, all connected by a central laundry. This home’s intuitive flow supports dynamic living while offering distinct, comfortable zones for every occasion.