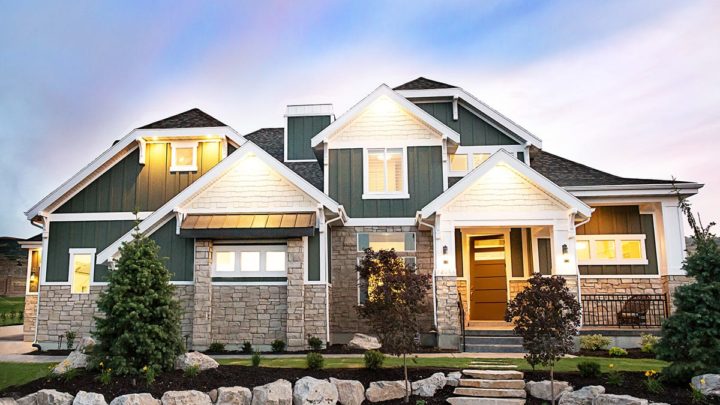
Cabin


Step inside the Cabin plan and immediately feel embraced by its intelligently designed, open living concept. The welcoming covered porch leads directly into a spacious Family room, which flows seamlessly into the Kit/Din area, creating an expansive, interconnected space perfect for gathering and daily activities. A conveniently located full bath on this level serves both residents and guests with ease. Ascend the stairs to discover a dramatic open Loft, overlooking the Family room below, offering breathtaking vertical volume and abundant natural light. This flexible area connects effortlessly to a private second bedroom, providing a tranquil retreat. Below, a versatile Play room offers additional adaptable space for hobbies, entertainment, or quiet contemplation, ensuring every inch of this home functions beautifully for a well-rounded lifestyle.