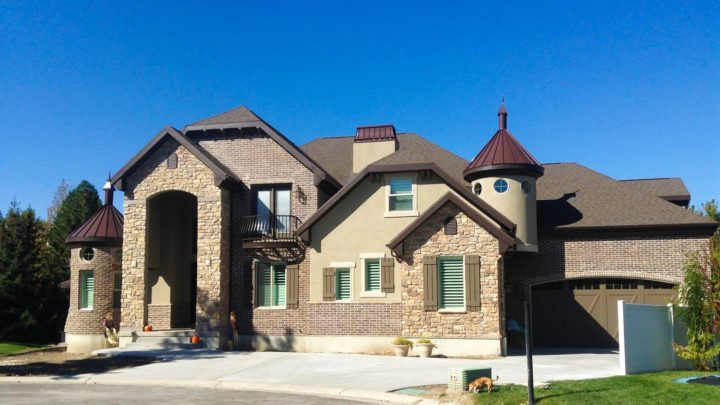
Capannoli


The Capannoli plan masterfully blends open-concept living with thoughtful private retreats, creating a dynamic environment for daily life. Upon entry, a dedicated study offers quiet productivity, while a private guest suite provides comfort and independence on the main level. The heart of the home unfolds into a magnificent great room, seamlessly connecting with the gourmet kitchen and dining area, all extending effortlessly to the covered patio for indoor-outdoor enjoyment. Upstairs, a central open loft becomes a versatile gathering spot, surrounded by three secondary bedrooms and a luxurious master suite, complete with a private covered deck and spa-like bath. This design ensures every space functions beautifully, adapting to your family’s evolving needs.