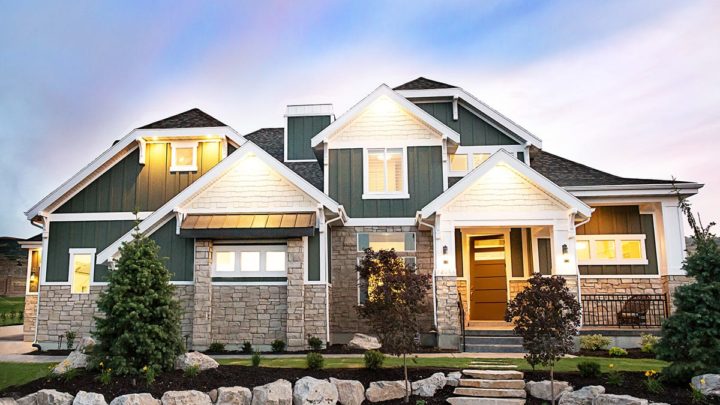
Cedar Pass


The Cedar Pass plan orchestrates a remarkable blend of interconnected spaces and private retreats across its generous levels. On the main floor, the expansive great room and dining area flow seamlessly into a central gourmet kitchen, establishing a vibrant hub for daily life and entertaining, while a secluded master suite offers a peaceful sanctuary. A distinct second bedroom ensures guest comfort and privacy. Upstairs, a versatile loft, dedicated office, and additional bedroom expand possibilities for work or relaxation. The lower level unveils even more dynamic living, featuring a vast family room, further bedrooms, and an exciting sports court, creating zones designed for both active recreation and quiet repose.
Contact us for questions / modifications you would like to make.