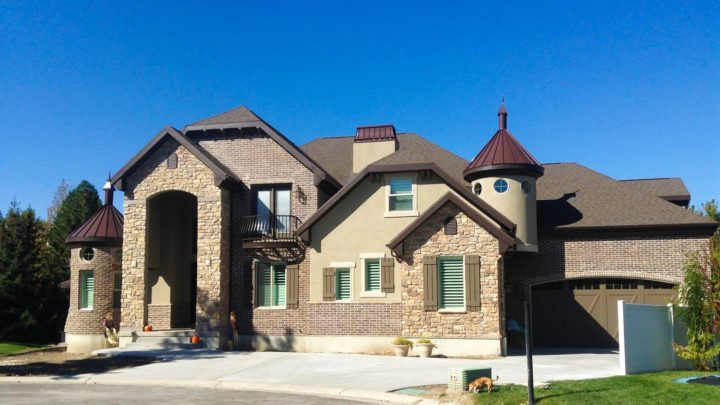
Cedar Ridge


The Cedar Ridge masterfully blends open-concept living with thoughtful private retreats, creating an effortlessly functional home. Upon entry, an inviting foyer guides you past a dedicated home office, leading directly into the expansive great room, dining area, and gourmet kitchen. This central hub flows seamlessly for entertaining and daily family life, complemented by a discreet scullery for enhanced prep. The private main-floor master suite offers a serene escape, complete with an indulgent bath and direct deck access. Upstairs, a versatile loft overlooks the activity below, connecting three additional bedrooms, each offering comfort and privacy, supported by well-appointed bathrooms. Every space is designed to adapt, from daily routines to future expansion.