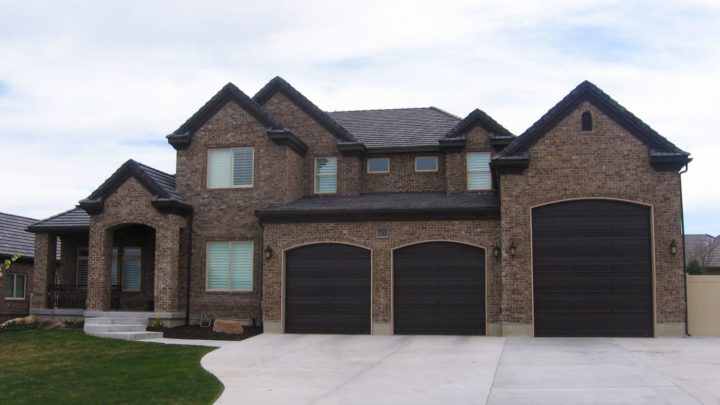
Cedar


The Cedar plan masterfully blends everyday functionality with elegant flow. Upon entry, a private study offers a quiet retreat, while the adjacent mudroom and laundry provide seamless transitions from the two-car garage, complete with a convenient half-bath. The heart of the home unfolds into an expansive open-concept kitchen, dining, and great room, perfect for lively gatherings and effortless entertaining. Upstairs, the thoughtfully zoned layout positions a luxurious master suite, boasting a spacious walk-in closet and spa-like bath, away from three additional bedrooms. A shared full bath and linen storage ensure comfort and practicality for the entire family, making daily living a delight.
Contact us for questions / modifications you would like to make.