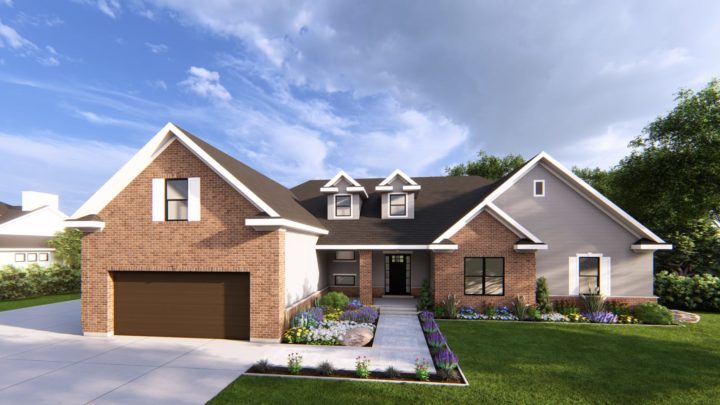
Celso


The Celso plan masterfully orchestrates daily life within its sprawling rambler footprint. Upon entry, a private guest suite immediately offers comfort and separation. The heart of the home unfolds into an expansive great room, seamlessly connecting with the dining area and a chef-ready kitchen, complete with a generous island and pantry, perfect for entertaining or family meals. Thoughtfully separated, the serene master suite provides a private sanctuary, while two additional bedrooms share a convenient bath, creating a distinct wing. A practical mud/craft room transitions from the integrated garages, ensuring organized entries. This home adapts effortlessly, from lively gatherings to quiet retreats, promising an exceptional living experience.