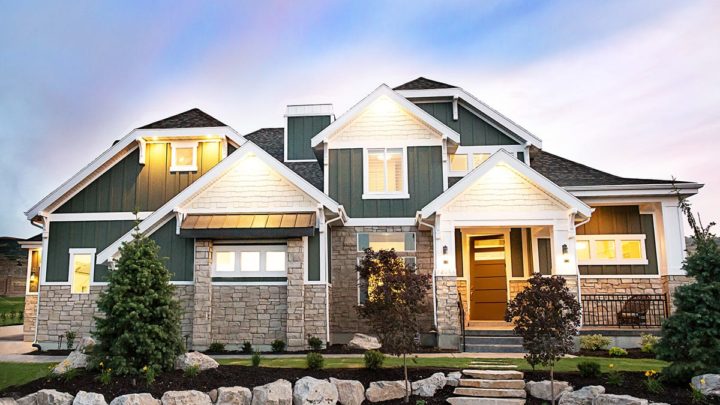
Chambly


Step into the Chambly and discover a two-story design crafted for effortless daily living and inspired entertaining. The inviting foyer immediately introduces an expansive open-concept great room, flowing seamlessly into the dining area and a chef-ready kitchen featuring ample counter space and a practical island, all connected for a truly communal feel. A well-placed mudroom and generous pantry enhance functionality, while direct access to a covered deck extends your living space outdoors. Ascend to the second floor where a versatile loft, private library, and dedicated office provide adaptable zones for work or relaxation. The master suite offers a serene escape with its spa-like bath, thoughtfully separated from an additional bedroom, ensuring peace and privacy throughout this thoughtfully laid out home.