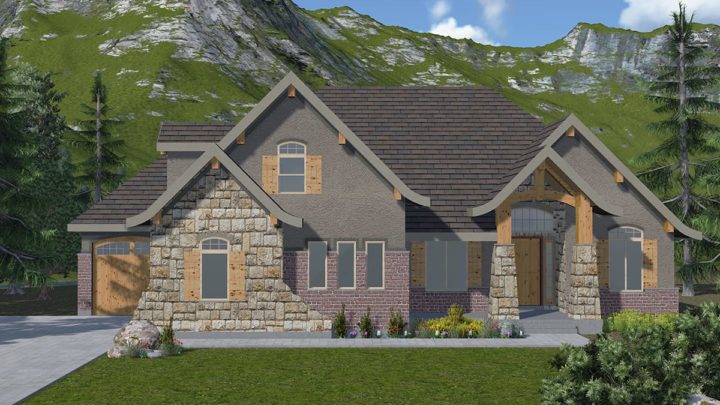
Chester


The Chester rambler plan redefines functional luxury, offering a meticulously crafted layout designed for seamless daily living and grand entertaining. Upon entry, an expansive open-concept great room, kitchen, and dining area form the home’s vibrant core, effortlessly connecting for family gatherings. The gourmet kitchen, featuring a generous island and walk-in pantry, serves as a culinary hub. Thoughtful separation places a private master suite, complete with a spa-like bath and ample closet space, on one wing, while a secluded office provides a quiet retreat. The opposing side houses a convenient guest suite and extensive utility areas, including a mudroom and multiple garages. The lower level further enhances versatility with additional family zones and bedrooms, adapting effortlessly to any lifestyle.