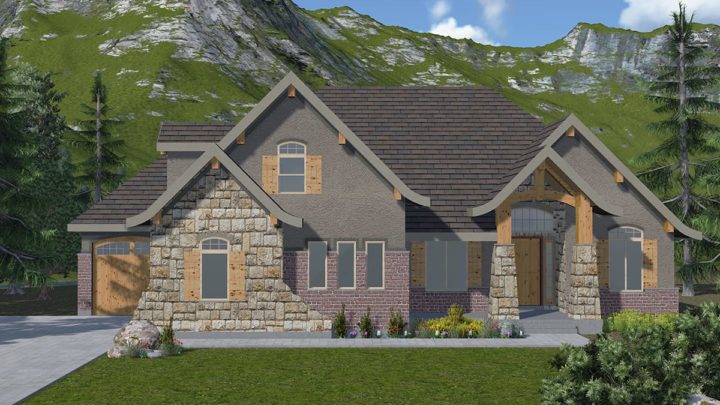
Cheyenne


The Cheyenne plan masterfully orchestrates spacious living across its thoughtful levels, creating distinct zones for every lifestyle. Ascend to the main floor where the impressive Great Room, Dining area, and island Kitchen flow effortlessly together, perfect for lively gatherings and daily connection, enhanced by direct deck access. A secluded Master Suite with a generous walk-in closet and spa-like bath offers a private retreat, while a dedicated Craft Room provides versatile hobby space. Downstairs, a comfortable secondary Living area, two additional bedrooms, a convenient computer nook, and a practical mudroom connecting to the garage ensure adaptable living and everyday ease for the entire household.
Contact us for questions / modifications you would like to make.