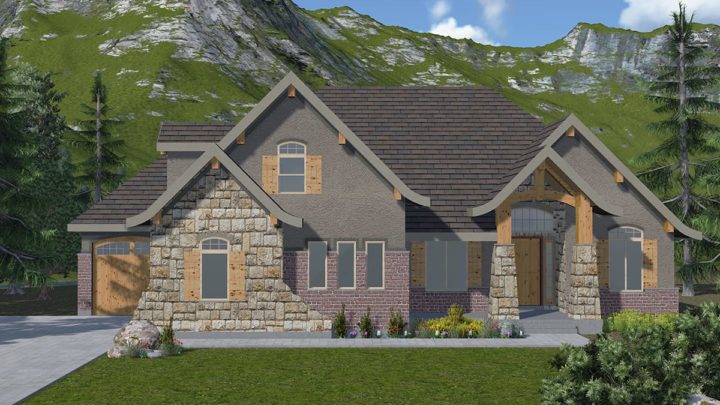
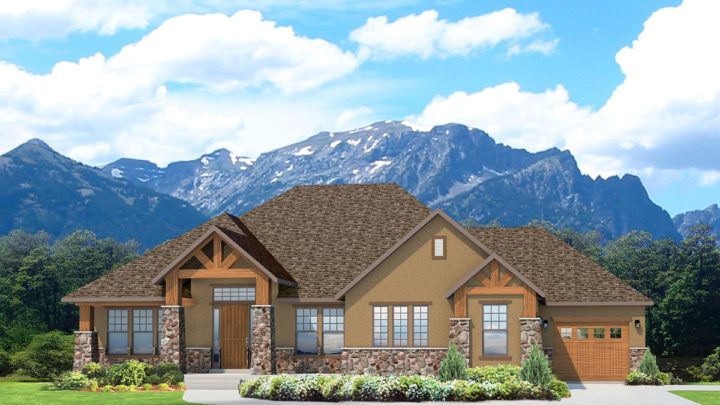
Clear Creek


The Clear Creek design offers exceptional rambler living, beginning with a practical mudroom and foyer connecting directly to the two-car garage. Ascend to the main level where an expansive open-concept great room, dining area, and kitchen flow effortlessly, anchored by a central island perfect for gathering. A secluded master suite with private bath and walk-in closet provides a peaceful retreat, complemented by an additional bedroom and full bath on this floor. The great room extends living outdoors to a covered deck, ideal for relaxation. Descend to a flexible lower level, designed for future expansion, featuring a generous family room, an additional bedroom, and a roughed-in bath, all opening to a covered patio. This home gracefully adapts to evolving family needs.