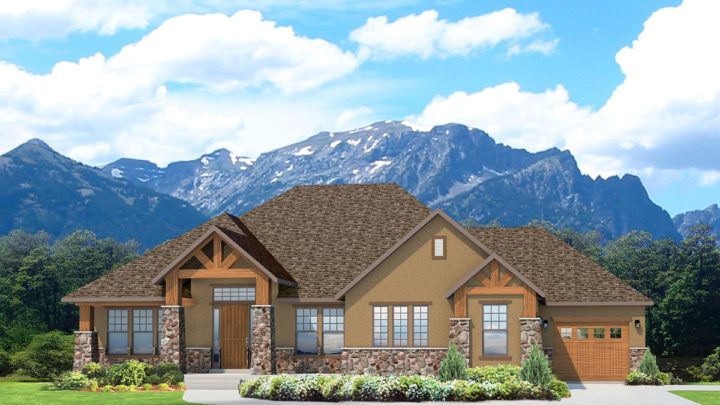
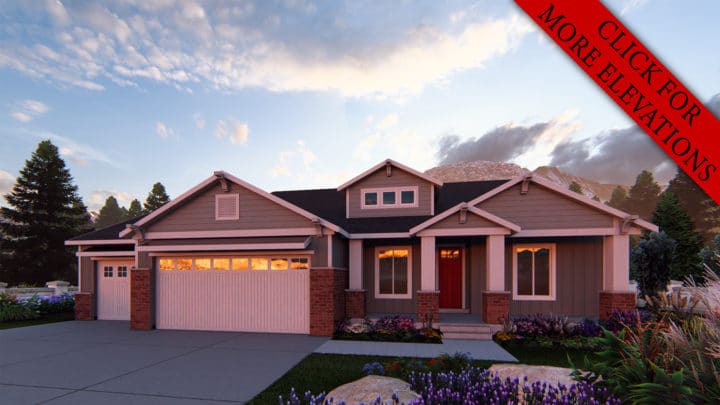
Clemont


The Clemont rambler plan brilliantly orchestrates an intuitive flow, beginning with a welcoming entry that opens to a versatile living area, perfect for a home office or quiet retreat. Journey onward into the expansive heart of the home, where the gourmet kitchen, complete with a generous island, effortlessly connects to the open dining and great room. This seamless central hub is designed for vibrant daily life and easy entertaining. Privacy abounds with the master suite thoughtfully positioned on one side, offering a serene escape, while two secondary bedrooms share a dedicated bath on the opposite wing. A practical mudroom and laundry off the garage entrance complete this functional and inviting layout.
Contact us for questions / modifications you would like to make.