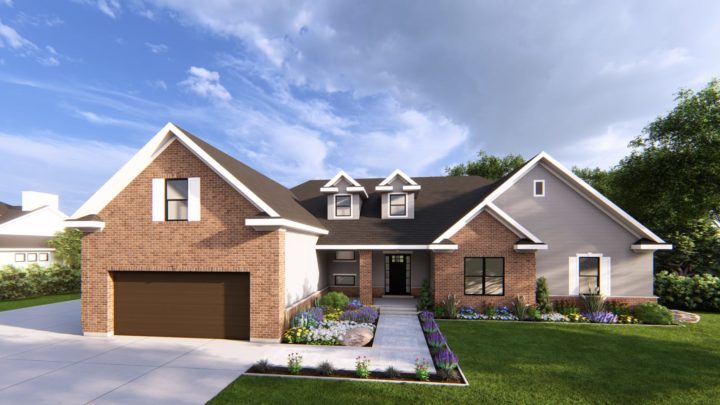
Copperton


The Copperton plan masterfully orchestrates multi-level living, beginning with a luminous main floor where the Kitchen, Great Room, and Living area flow seamlessly, perfect for everyday connection and grand entertaining. A private master suite offers serene escape, complete with an expansive bath and direct outdoor access. Descend to a dynamic lower level featuring a dedicated theater, versatile exercise room, and a spacious family room, all connected by a convenient wet bar and a private guest suite. This thoughtful layout integrates practical elements like a discreet laundry, ample storage, and an elevator, ensuring effortless daily living and impressive hosting possibilities, extending to generous outdoor decks and patios.
Contact us for questions / modifications you would like to make.