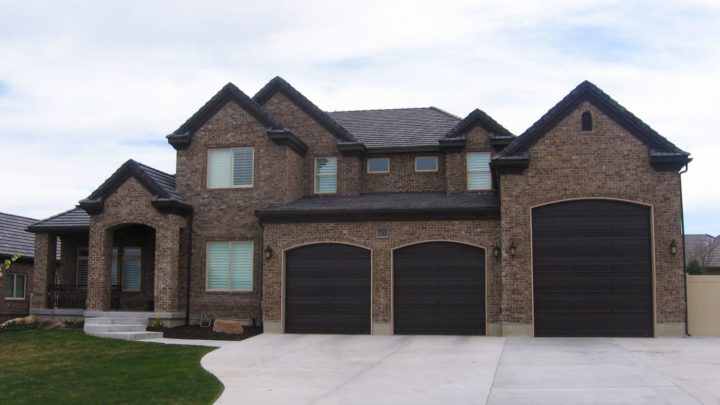
Covina


The Covina plan masterfully balances open-concept living with essential private retreats, creating an exceptionally functional two-story home. A welcoming foyer leads into an expansive great room, nook, and kitchen, designed for seamless family connection and effortless entertaining. The thoughtful main floor mudroom provides a practical drop zone, linking the ample garage space to daily living. Upstairs, a versatile loft offers a secondary gathering area, while the conveniently placed laundry room simplifies chores. The luxurious master suite, featuring dual walk-in closets and a spa-like bath, provides a tranquil sanctuary, complemented by three additional bedrooms and a dedicated media room, ensuring comfort and privacy for everyone.
Contact us for questions / modifications you would like to make.