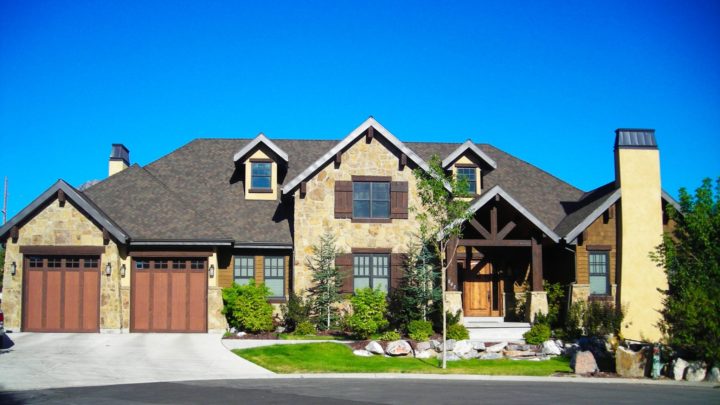
Creek Hollow


Embrace the Creek Hollow, a rambler plan meticulously crafted for fluid living and effortless entertaining. Its welcoming entry leads directly into a vast open-concept hub, where the great room, island kitchen, and dining area converge seamlessly, spilling onto an expansive upper deck for an immersive indoor-outdoor experience. This intelligent layout ensures privacy with the tranquil master suite, boasting its own dedicated deck access, positioned distinctly. On the opposite side, a secondary bedroom, full bath, and a convenient laundry-mudroom from the garage streamline daily routines. The optional finished lower level further enhances functionality with a spacious family room, additional bunk room, and full bath, offering versatile zones for extended living or recreation.