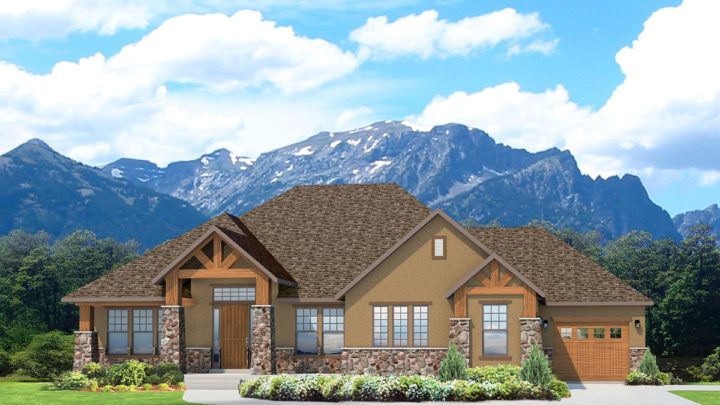
Creek Side


The Creek Side plan masterfully blends expansive living with intimate privacy, unfolding into an effortlessly flowing rambler design. From the welcoming foyer, discover a dedicated study perfect for focused work, leading seamlessly into the sun-drenched great room. This central hub connects fluidly with an entertainer’s kitchen, complete with a generous island and walk-in pantry, and an inviting dining area that extends onto a covered deck. Tucked away, the luxurious master suite offers a private retreat, while a spacious lower level dramatically expands possibilities with multiple recreation zones—a game room, family room, and play room—alongside an exercise area, two additional bedrooms, and a private guest suite, ensuring ample space for every lifestyle need and gathering.