Dansen Farm


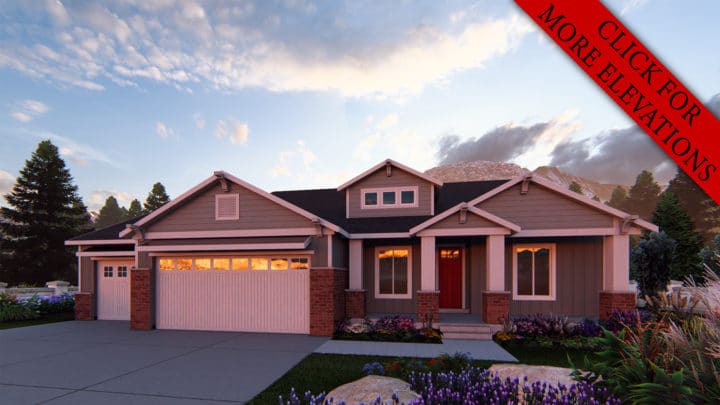
The Dansen Farm rambler offers a masterclass in functional design and spatial flow. Its welcoming entry opens to an expansive great room, effortlessly connecting to the gourmet kitchen with a generous island and dining area, which extends seamlessly to a covered deck for outdoor enjoyment. The private master suite, complete with a unique octagonal flex space and spa-like bath, provides a serene escape. A well-placed secondary bedroom opposite ensures privacy for family or guests. Daily life is streamlined by the practical mudroom and laundry just off the oversized garage. The vast lower level awaits your vision, ready for a future family room, theater, and additional bedrooms, creating a home that truly evolves with you.
Contact us for questions / modifications you would like to make.