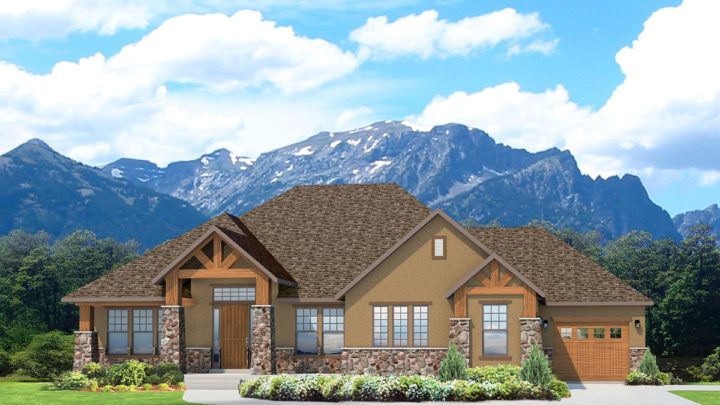
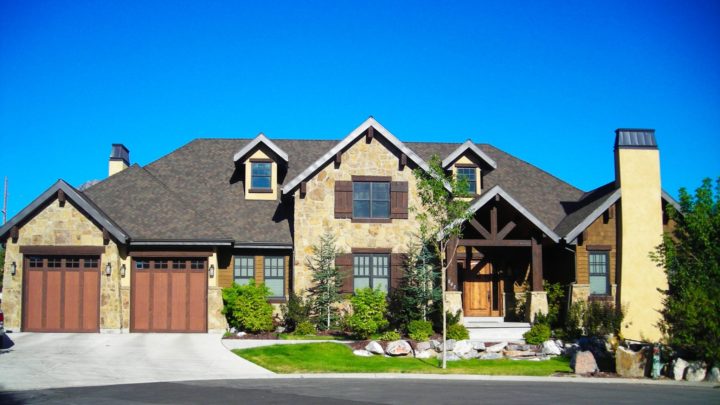
Davenport


The Davenport plan thoughtfully orchestrates a harmonious flow for modern living. Step inside and discover an intelligent layout where the welcoming entry gracefully opens to an expansive Great Room, forming the vibrant heart of the home. This central gathering space connects effortlessly to the gourmet kitchen and bright nook, perfect for both everyday meals and lively entertaining. A secluded den near the entry offers a flexible space for work or quiet contemplation. The private master suite, complete with a luxurious bath and walk-in closet, provides a serene retreat on one side, while two additional bedrooms and a shared bath occupy their own distinct wing. Practicality is paramount with a dedicated mudroom, laundry, and direct access to the generous three-car garage, ensuring every daily routine is simplified.