Deer Creek


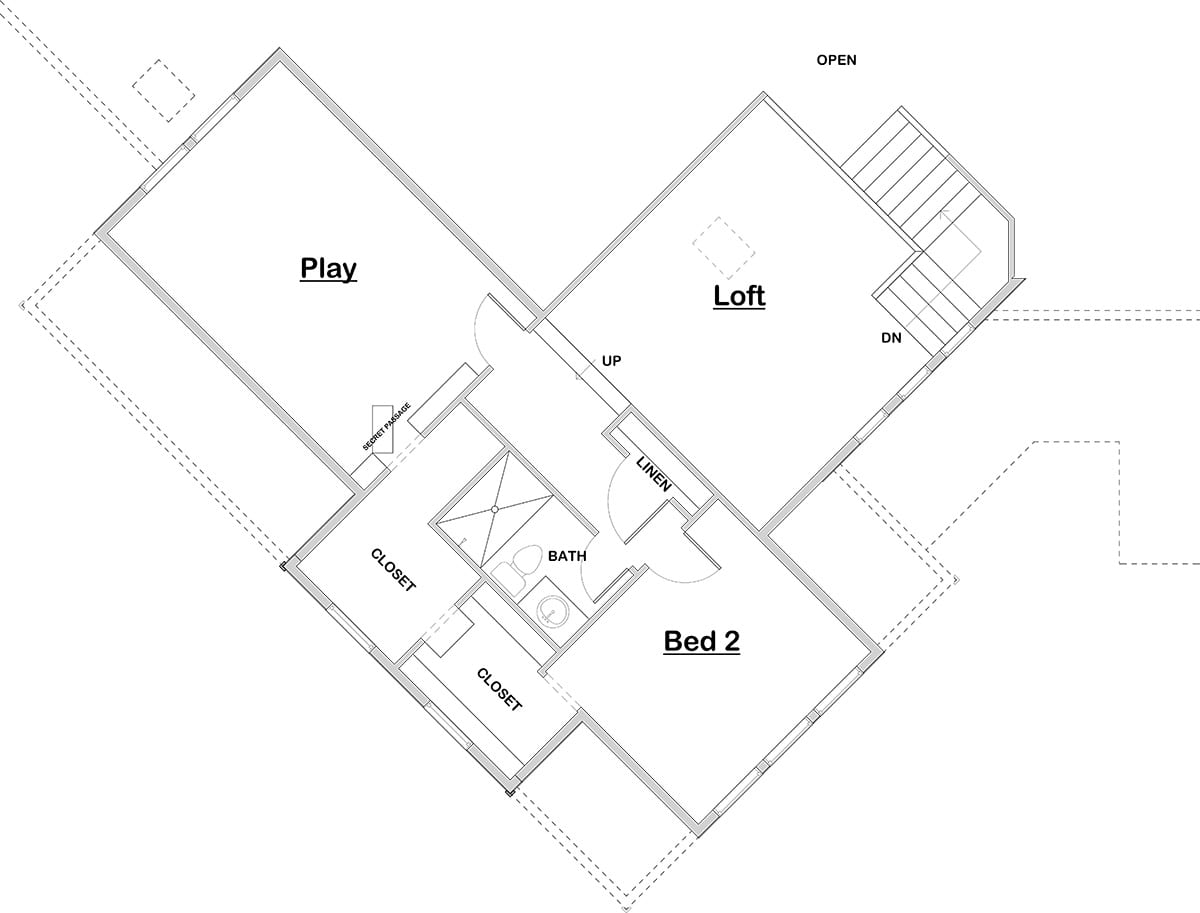


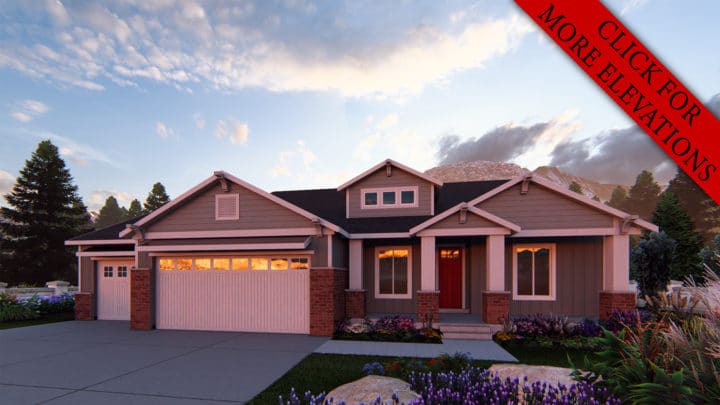
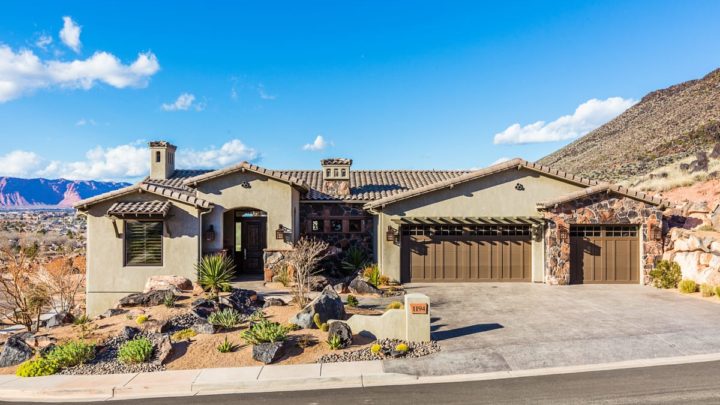
The Deer Creek rambler artfully blends sophisticated living with everyday practicality, beginning with a welcoming foyer that flows seamlessly into an expansive open-concept great room, dining area, and chef-inspired kitchen featuring a generous island and walk-in pantry. This central hub connects effortlessly to a covered deck, perfect for indoor-outdoor entertaining. The main level thoughtfully separates the private master suite—complete with a luxurious bath and ample closet space—from a secluded study and a convenient guest suite, ensuring personal retreats. A functional mudroom and laundry connect directly to the four-car garage, streamlining daily routines. The lower level offers incredible expansion potential for family living, while an upper floor adds versatile bonus spaces and an additional bedroom, creating a home that adapts beautifully to evolving needs.