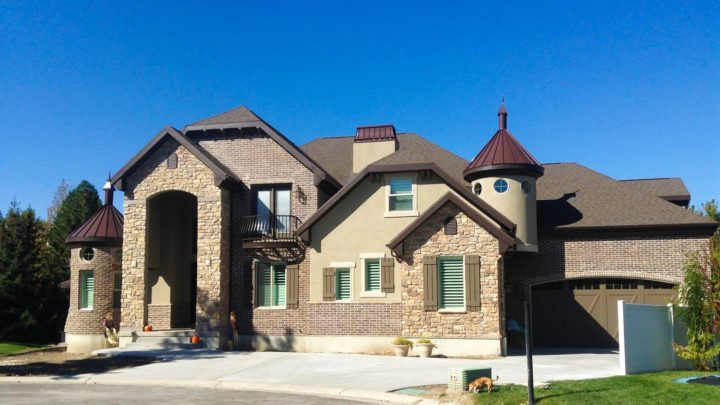
DeVille


The DeVille plan masterfully crafts an intuitive flow, beginning with a welcoming foyer that gracefully transitions to both formal dining and a comfortable living space. Journey through the convenient butler’s pantry into the heart of the home, where the open-concept kitchen, sunlit nook, and expansive great room seamlessly connect, fostering effortless entertaining and daily family moments. A thoughtful main-floor guest suite provides privacy, while upstairs, the secluded master retreat offers a serene escape. Three additional bedrooms, each with ample storage, and a centrally located laundry complete the second floor, ensuring every need is met with sophisticated ease across this intelligently designed layout.
Contact us for questions / modifications you would like to make.