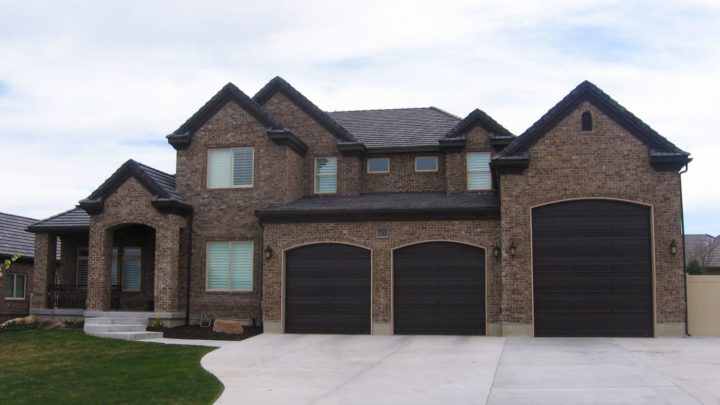
Dorsa


The Dorsa plan masterfully orchestrates daily life with intelligent spatial design, beginning with a welcoming foyer that flows seamlessly into a dedicated living room. Beyond, the heart of the home unfolds into an expansive open-concept great room, kitchen, and dining area, perfect for entertaining and everyday family gatherings, all anchored by a convenient kitchen island and generous pantry. Direct garage access through a practical mudroom and half-bath simplifies coming and going. Upstairs, a versatile loft provides an additional flexible space, while the serene master suite offers a private retreat with its luxurious bath and walk-in closet. Two additional bedrooms and an upper-level laundry complete this functional, family-friendly layout.