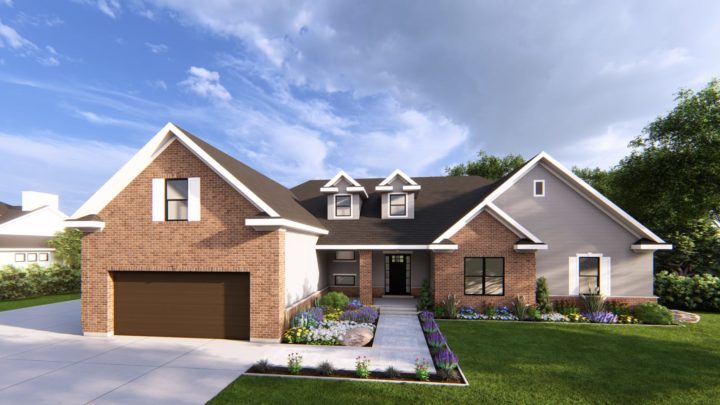
Edgewood


The Edgewood plan redefines intuitive living, presenting a spacious rambler layout where every zone connects with purpose. From the moment you step inside, discover an intelligent flow from the welcoming living room into the expansive, open-concept great room, dining area, and gourmet kitchen – all extending effortlessly to the covered deck for indoor-outdoor enjoyment. The master suite offers a private sanctuary on one wing, while secondary bedrooms are thoughtfully grouped, ensuring comfort and privacy for all. Practicality shines with a dedicated mudroom, ample garage space, and an integrated workshop. Ascend to a flexible loft, game, and craft level, or explore the versatile lower living area, perfect for guests or extended family, making Edgewood truly adaptable to any lifestyle.