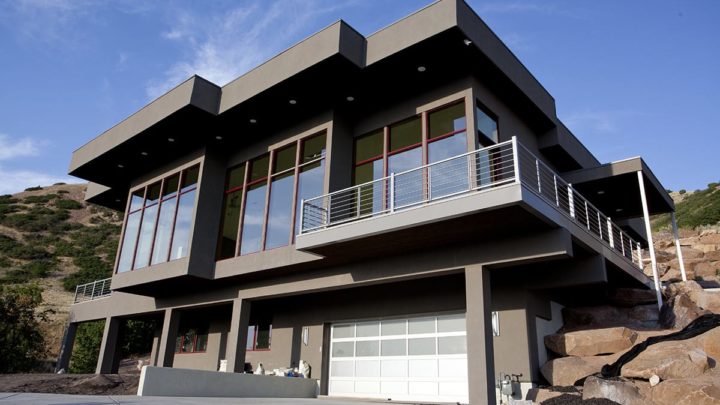
Emery


The Emery plan redefines rambler living with its thoughtful, dynamic layout designed for effortless daily function and grand entertaining. Step inside to an inviting open-concept expanse where the kitchen, dining, and great room flow seamlessly, becoming the heart of your home. The private main-level master suite offers a luxurious retreat, featuring direct access to the laundry room for unparalleled convenience, a connection echoed by the practical mudroom entry from the garage. Downstairs, a spacious family room, craft area, and additional bedrooms create versatile zones for hobbies, guests, or growing families, while an upstairs bonus room adds further adaptable space. Emery masterfully balances social interaction with personal sanctuary, ensuring every need is met.