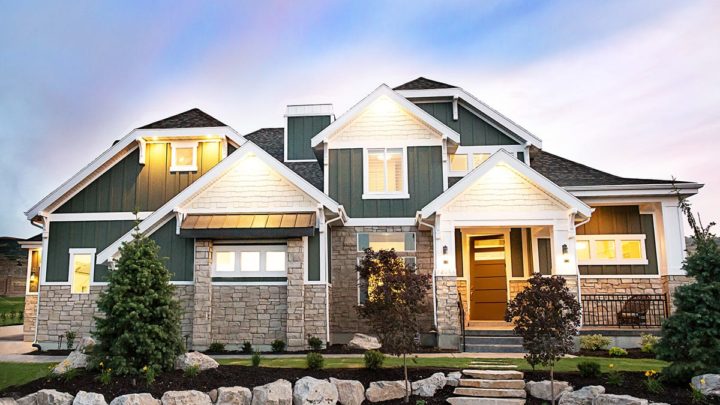
Farmington


The Farmington plan masterfully orchestrates daily living with an intelligent flow designed for comfort and connection. Upon entry, a private study offers a quiet retreat, while the layout effortlessly transitions into the expansive, open-concept great room, seamlessly connecting with the generous nook and gourmet kitchen—the true heart of the home for gathering and entertaining. Practicality shines with direct access from the three-car garage to a convenient mudroom and walk-in pantry, streamlining grocery runs and daily organization. Upstairs, a private owner’s suite creates a luxurious sanctuary, thoughtfully separated from three additional bedrooms, a dedicated laundry room, and an engaging game room, ensuring everyone has their ideal space. This home anticipates every need, offering a balanced environment for vibrant family life and serene personal moments.