Fayetteville


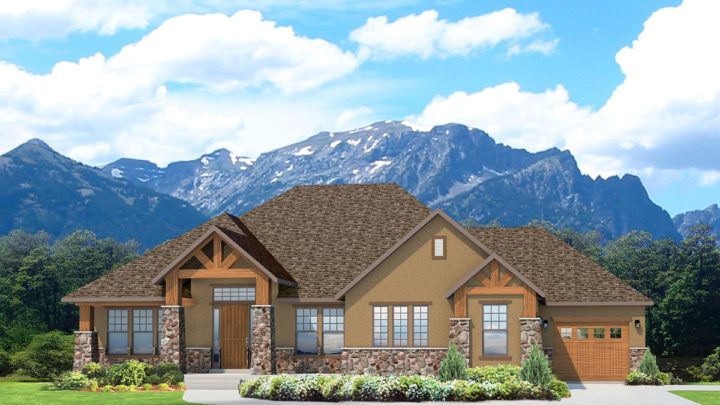
The Fayetteville rambler masterfully blends open-concept living with essential privacy, creating an effortless flow for everyday life and grand entertaining. From the welcoming foyer, the home opens into a sprawling Great Room, seamlessly connected to the chef’s kitchen and bright nook, perfect for gathering. A secluded main-floor master suite offers a private retreat, while a dedicated study and versatile craft room provide functional zones. The clever layout extends guest accommodations across all three levels, ensuring comfort and privacy for visitors. With direct access to outdoor living from the main floor deck and sunroom, plus expansive upper and lower-level recreational spaces including a game room and family room, Fayetteville truly adapts to every family’s dynamic needs and desires.