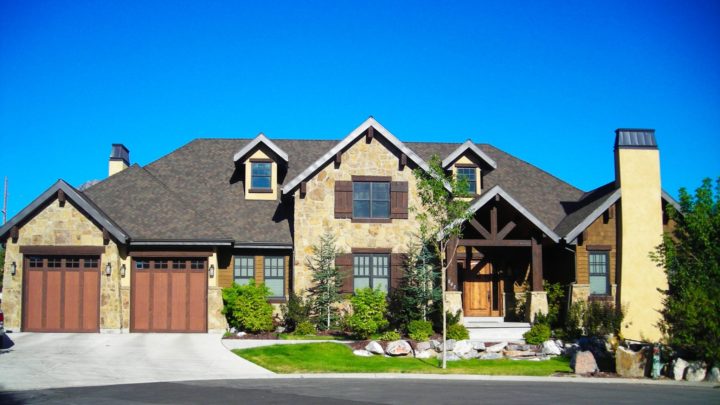
Fox Hollow


The Fox Hollow plan welcomes you into a thoughtfully designed rambler, where daily living unfolds with effortless grace. Upon entering, a practical foyer leads to a dedicated study, ideal for focused work, while the expansive great room, kitchen, and dining area form an inviting hub for family and entertaining. The gourmet kitchen, complete with a generous island and pantry, anchors this open space, flowing effortlessly to a covered patio for indoor-outdoor enjoyment. The main level master suite offers a private retreat, complemented by a secondary bedroom and convenient laundry. Downstairs, a spacious family room, two additional bedrooms, an exercise room, and specialized fruit and play rooms provide abundant versatile space for everyone to thrive, ensuring every need is met.