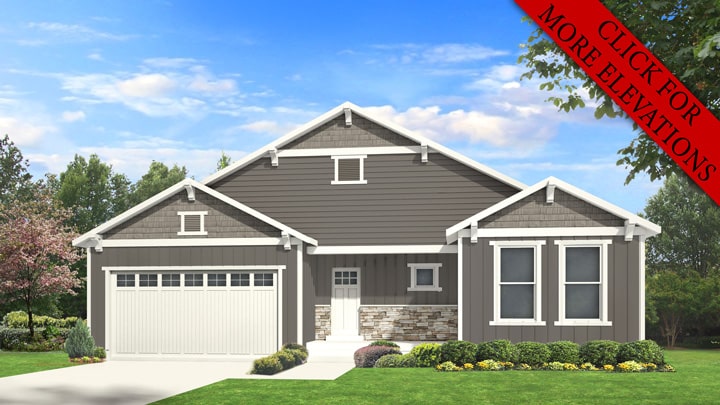
Freeman


Discover the ultimate in flexible functionality with the Freeman plan, perfectly designed to expand your living possibilities. This intelligent layout features an ample two-car garage on the ground level, offering secure parking and generous storage for vehicles and hobbies alike. Seamless internal access via the conveniently placed staircase leads directly to a sprawling upper-level bonus room, presenting a versatile blank canvas for your needs – ideal as a home office, private gym, creative studio, or even an additional guest suite. Complementing this, a practical covered patio extends from the garage, providing extra sheltered space for an RV, another vehicle, or a shaded outdoor retreat. The Freeman plan masterfully integrates utility with adaptable living, enhancing your property’s daily function and future potential.