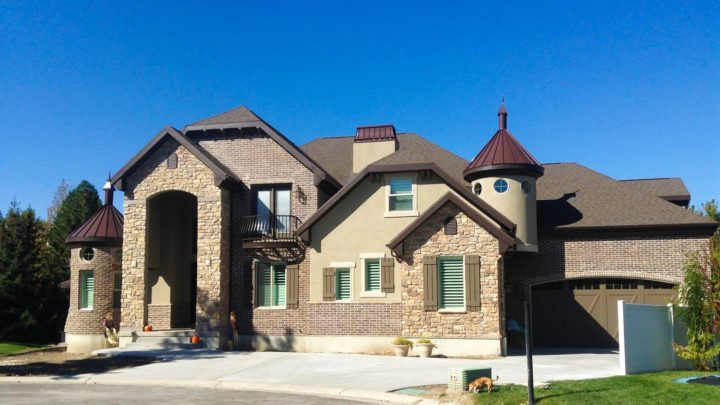
Fruitland


The Fruitland plan offers an exceptionally thoughtful two-story layout, meticulously crafted for seamless daily living and effortless entertaining. Upon entry, a welcoming foyer leads to an expansive open-concept great room, kitchen, and nook, creating an inviting hub where family life naturally unfolds. The kitchen’s central island acts as a natural gathering point, while the adjacent mudroom, pantry, and convenient half-bath ensure practical organization and direct garage access. Upstairs, a private master suite, complete with an en-suite bath and walk-in closet, provides a serene retreat. Three additional bedrooms and a versatile loft space cater to evolving needs, ensuring comfort and flexibility for everyone in this perfectly balanced home.