Granger


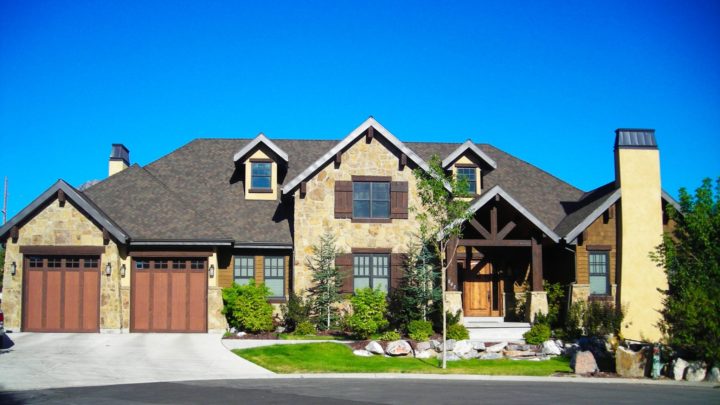
The Granger plan redefines everyday living with its intelligent layout, starting from a welcoming entry that guides you into a versatile living space. At its heart, the expansive Great Room, seamlessly connected to the gourmet kitchen and sunny nook, creates an ideal hub for both lively entertaining and quiet family evenings. Daily routines are streamlined with a practical mudroom, spacious pantry, and direct garage access, while the main floor also offers a private master retreat complete with an indulgent bath and walk-in closet. Three additional bedrooms share a well-appointed bath, establishing distinct zones for comfort. Furthermore, the extensive lower level offers abundant future-ready spaces, perfect for personalized expansion and evolving family needs.