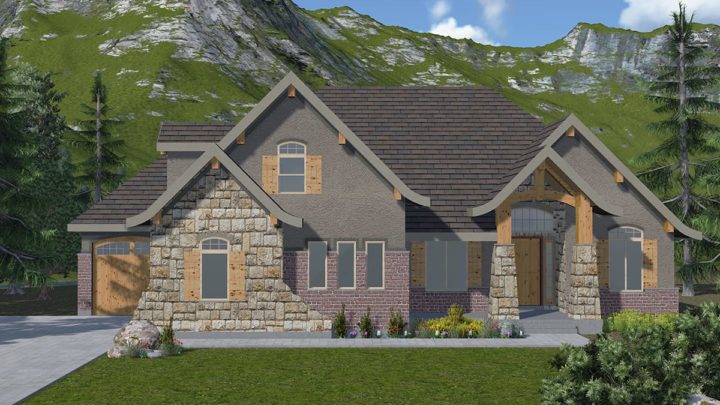
Greeley


The Greeley plan masterfully blends open-concept living with thoughtful private retreats, ideal for dynamic daily routines. Enter into a welcoming foyer that introduces a distinct living room for quiet moments, before flowing seamlessly into the expansive great room, nook, and gourmet kitchen – the true heart of the home, perfect for entertaining. The main level hosts a private master suite, complete with a spa-like bath and direct patio access, plus an additional bedroom and conveniently placed laundry. Descend to the lower level to discover three more bedrooms, an impressive family room, and a dedicated theater, offering unparalleled flexibility and space for every lifestyle.
Contact us for questions / modifications you would like to make.