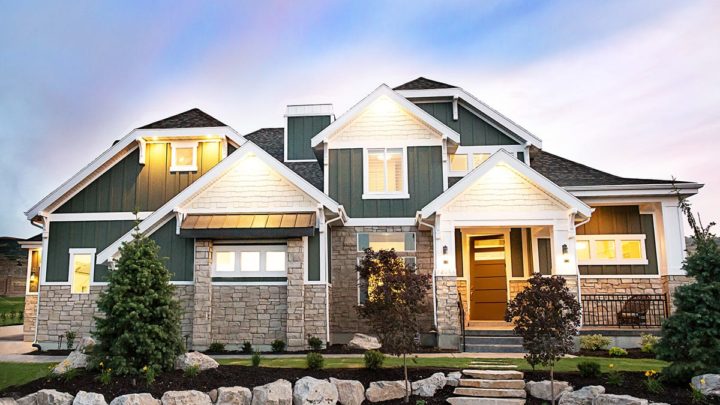
Greenwood


The Greenwood plan masterfully integrates daily living with sophisticated entertaining, beginning with an expansive great room and dining area that flows seamlessly into the gourmet kitchen, forming the home’s vibrant social core. A private main-floor master suite, complete with a spa-like bath and direct access to a quiet study, offers a serene retreat. The highly functional mudroom and laundry provide a practical transition from the generous three-car garage. Upstairs, a versatile loft overlooks the great room, connecting three additional spacious bedrooms and two full baths, creating distinct zones for family and guests. This intuitive layout ensures every space serves a purpose, fostering connection while allowing for personal sanctuary.