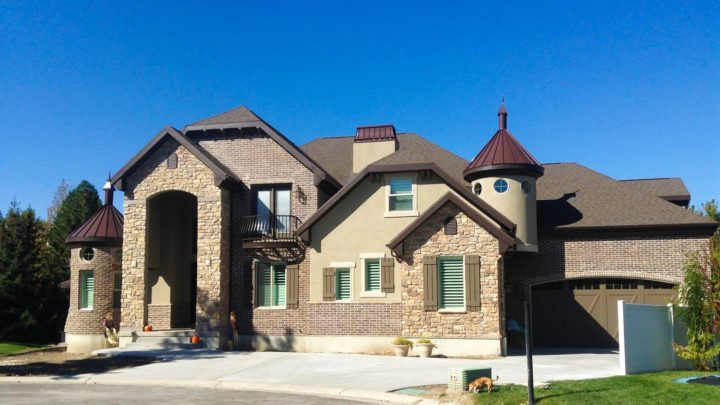
Hawthorne Manor


Step into unparalleled elegance with the Hawthorne Manor, a truly majestic home plan that blends classic charm with modern luxury. Its captivating exterior showcases a sophisticated interplay of rugged natural stone and crisp, light brick, all under a commanding multi-pitched roof. Large, dark-framed windows punctuate the facade, inviting natural light into every corner.
This expansive two-story design redefines family living, featuring a coveted master suite conveniently located on the main floor – a serene retreat complete with a spa-like bath. Beyond the grand foyer, discover versatile living areas including a gourmet kitchen, spacious great room, and a dedicated office for productivity. Upstairs, four additional generous bedrooms and flexible bonus rooms offer endless possibilities for guests, hobbies, or play. The optional finished basement expands your entertainment options with a game room, home theater, and more bedrooms. With ample garage space and thoughtful details throughout, Hawthorne Manor is more than a home; it’s a lifestyle statement.