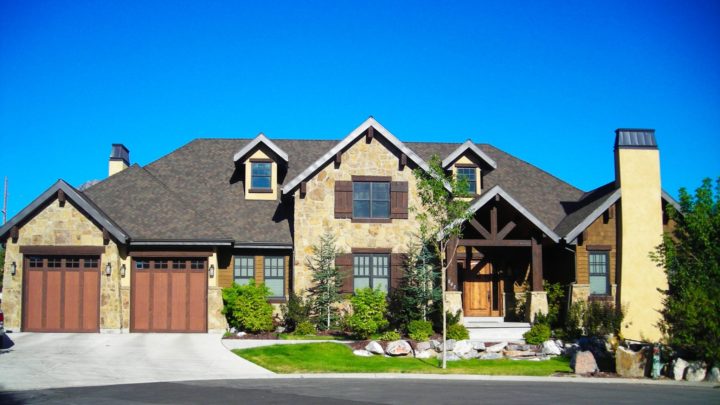
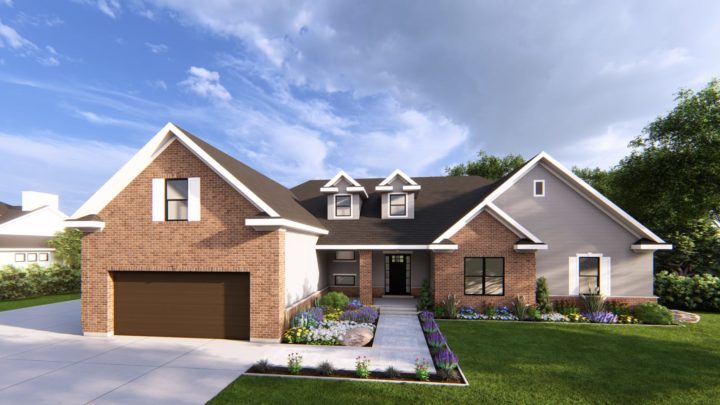
Hawthorne


The Hawthorne plan masterfully blends everyday functionality with elegant design, offering seamless living on a single level. Guests are welcomed through the foyer into a distinct dining room, while daily life revolves around the expansive open-concept great room, kitchen, and sunny nook—perfect for entertaining or relaxed family moments. A smart mudroom entry from the three-car garage connects directly to laundry and pantry, simplifying chores. The private wing features a versatile office/bedroom, another generous bedroom, and a luxurious master suite boasting a spa-like bath and ample walk-in closets, ensuring comfort and convenience for all.
Contact us for questions / modifications you would like to make.