Hidalgo


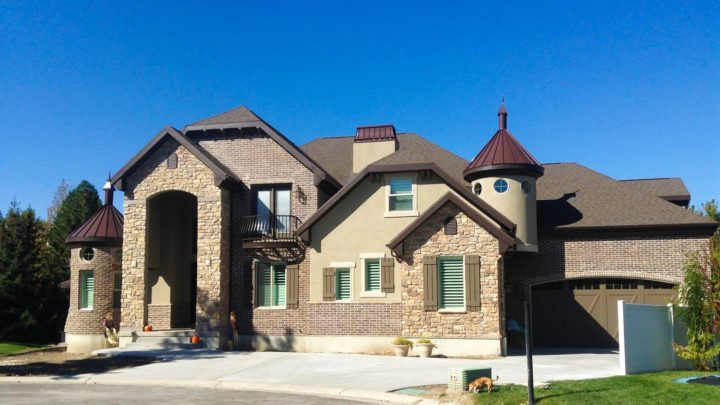
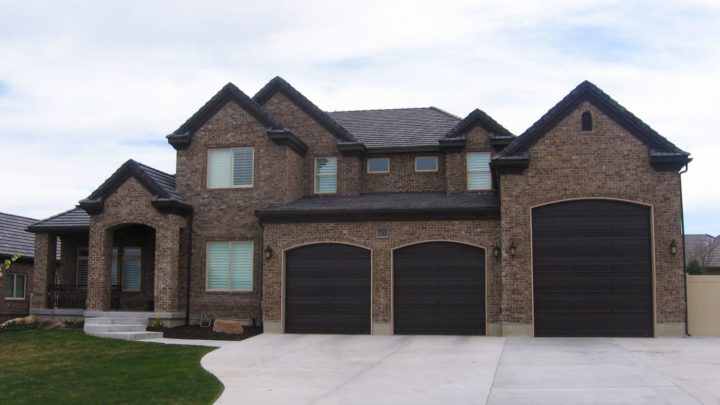
The Hidalgo plan masterfully orchestrates daily life with a sophisticated flow, beginning at the grand foyer flanked by a dedicated study and elegant dining room. Journey deeper into the expansive great room, which seamlessly connects to a gourmet kitchen featuring a central island – ideal for entertaining and family gatherings. The main level is a sanctuary for the homeowner, boasting a secluded master suite complete with a luxurious bath and generous walk-in closet. Upstairs, a versatile loft anchors four additional bedrooms, providing private retreats and ample space for family or guests, all while maintaining effortless circulation. This design truly prioritizes functional elegance and comfortable living on every level.
Contact us for questions / modifications you would like to make.