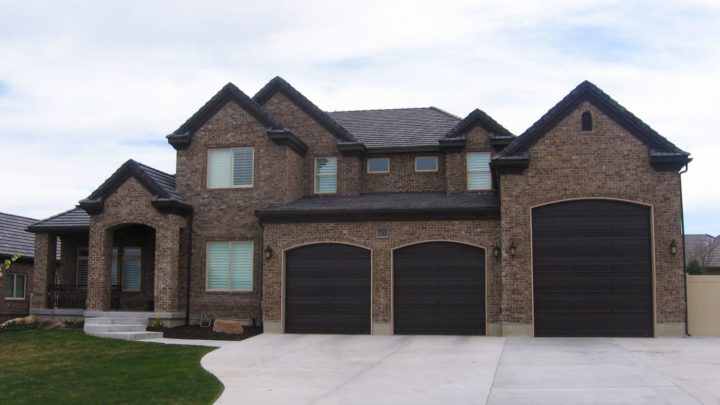
Hillary


The Hillary plan masterfully integrates practical living with vibrant recreation across its three levels. Upon entry, the ground floor offers a functional 2-car garage alongside a spacious office and convenient utility zone, perfectly complemented by a dedicated hot tub area with a kitchenette for relaxation and entertainment. Ascending via the central spiral staircase or elevator reveals the heart of the home on the second level: an open-concept kitchen and dining area seamlessly connect to a generous recreation room and an expansive outdoor deck, creating an effortless flow for daily living and social gatherings. The private master suite, complete with a luxurious bath and walk-in closet, is thoughtfully placed for serene retreat. Finally, the uppermost floor culminates in an impressive sports court, providing an unparalleled space for active pursuits, completing a design that genuinely elevates modern living.