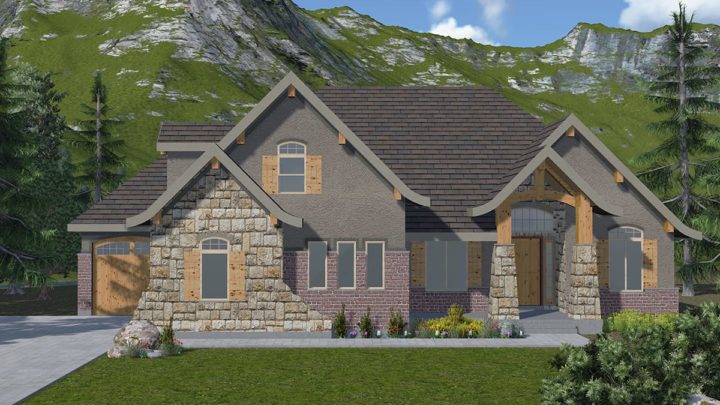
Holden


The Holden plan creates an exceptional living experience with its effortlessly flowing main level, welcoming you into distinct yet connected zones. A central gourmet kitchen anchors the expansive open great room and dining area, fostering seamless entertaining, while a separate, cozy living room offers a quiet retreat. The private master suite, complete with dual closets and a luxurious bath, is a true sanctuary, thoughtfully complemented by a versatile guest suite and a practical mudroom entry from the two-car garage. With an optional finished basement adding expansive family and game rooms, plus additional private bedrooms, Holden intelligently adapts to every facet of modern life, ensuring both grand gatherings and peaceful privacy.