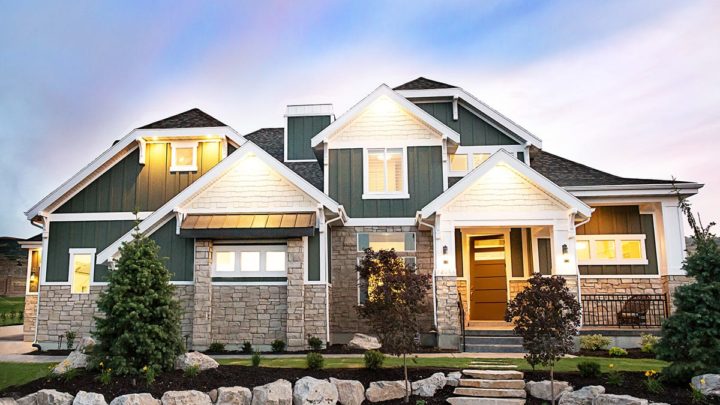
Island Park


The Island Park plan masterfully orchestrates an exceptional interior flow across its distinct levels. From the inviting foyer, an expansive great room, dining area, and gourmet kitchen converge into a seamless, open-concept hub, effortlessly connecting to the outdoor living space for entertaining. The main floor dedicates a private sanctuary to the master suite, while a versatile den and additional bedroom offer immediate convenience. Ascend to discover an open loft space linking two private bedroom suites, each ensuring personal retreats with charming outdoor access. Below, a dedicated family room, a second full kitchen, and two more bedrooms create an ideal, self-sufficient zone for recreation or multi-generational living, making every corner purposeful.