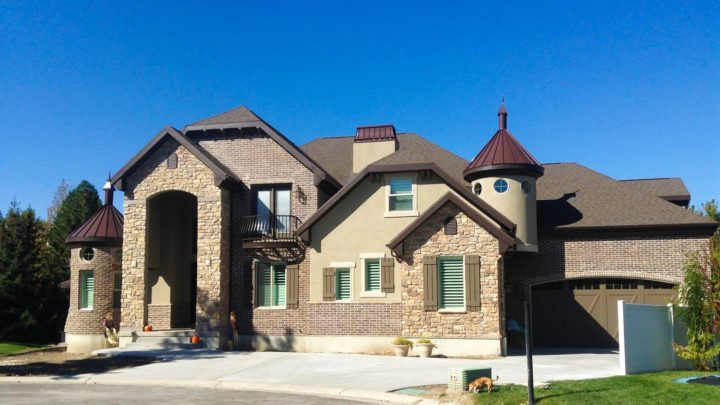
Karson


The Karson plan masterfully balances an inviting ambiance with seamless daily functionality. From the welcoming entry, discover an expansive Great Room flowing effortlessly into the well-appointed Kitchen, complete with an island, and an adjacent Nook—perfect for everyday meals and entertaining. The practical mudroom connecting the kitchen to the two-car garage streamlines grocery unloading and daily transitions. Ascend upstairs to a versatile loft, ideal for a flexible secondary living space. The private Master Suite offers a serene retreat with its luxurious bath and walk-in closet. Two additional bedrooms and a shared full bath ensure comfortable accommodations for family and guests, all intelligently integrated for optimal living.
Contact us for questions / modifications you would like to make.