Keystone


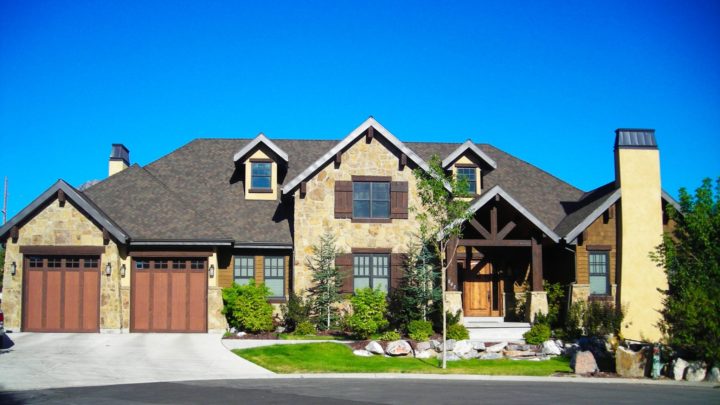
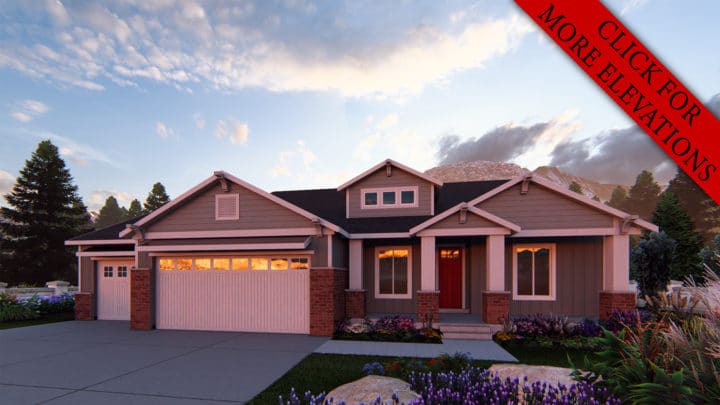
The Keystone redefines single-level living with an exceptionally thoughtful layout designed for seamless daily routines and vibrant connections. From the moment you enter, the foyer gracefully opens into a magnificent, expansive great room, kitchen, and nook, creating an effortless flow for entertaining and family life around a central island. Practicality shines with a strategically placed mudroom, dedicated laundry, and convenient half-bath just off the garage, keeping clutter contained. Tucked away for ultimate tranquility, the master suite provides a private sanctuary with its own luxurious bath and walk-in closet, perfectly separated from two additional comfortable bedrooms and a shared full bath, ensuring privacy and comfort for everyone.