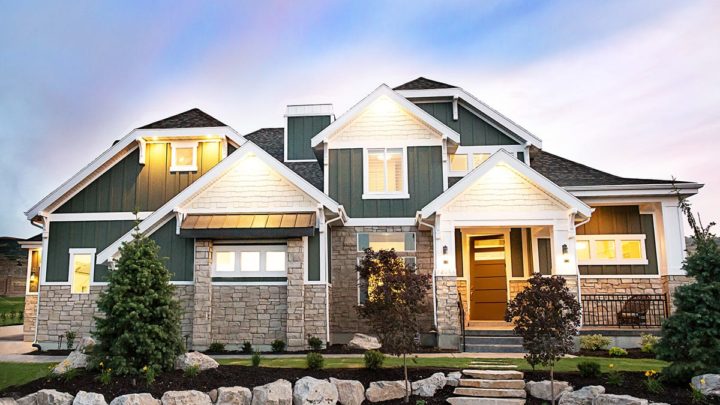
La Ronge


The La Ronge plan masterfully orchestrates an expansive living experience with its thoughtful multi-level layout, beginning with a private main-floor master suite and an accessible guest bedroom. The central Great Room flows effortlessly into the gourmet kitchen and sunny nook, creating an ideal hub for daily life and entertaining, while a formal dining room and a dedicated study offer refined spaces. Ascend the stunning spiral staircase to discover a vibrant upper level featuring additional bedrooms, a versatile media room, and a lively game area that connects to a sun-drenched deck. The lower level extends functionality with further bedrooms, a home theater, exercise room, and a unique jungle gym, ensuring every lifestyle need is met across beautifully connected zones for unparalleled daily living and grand entertaining.