
Lakebay


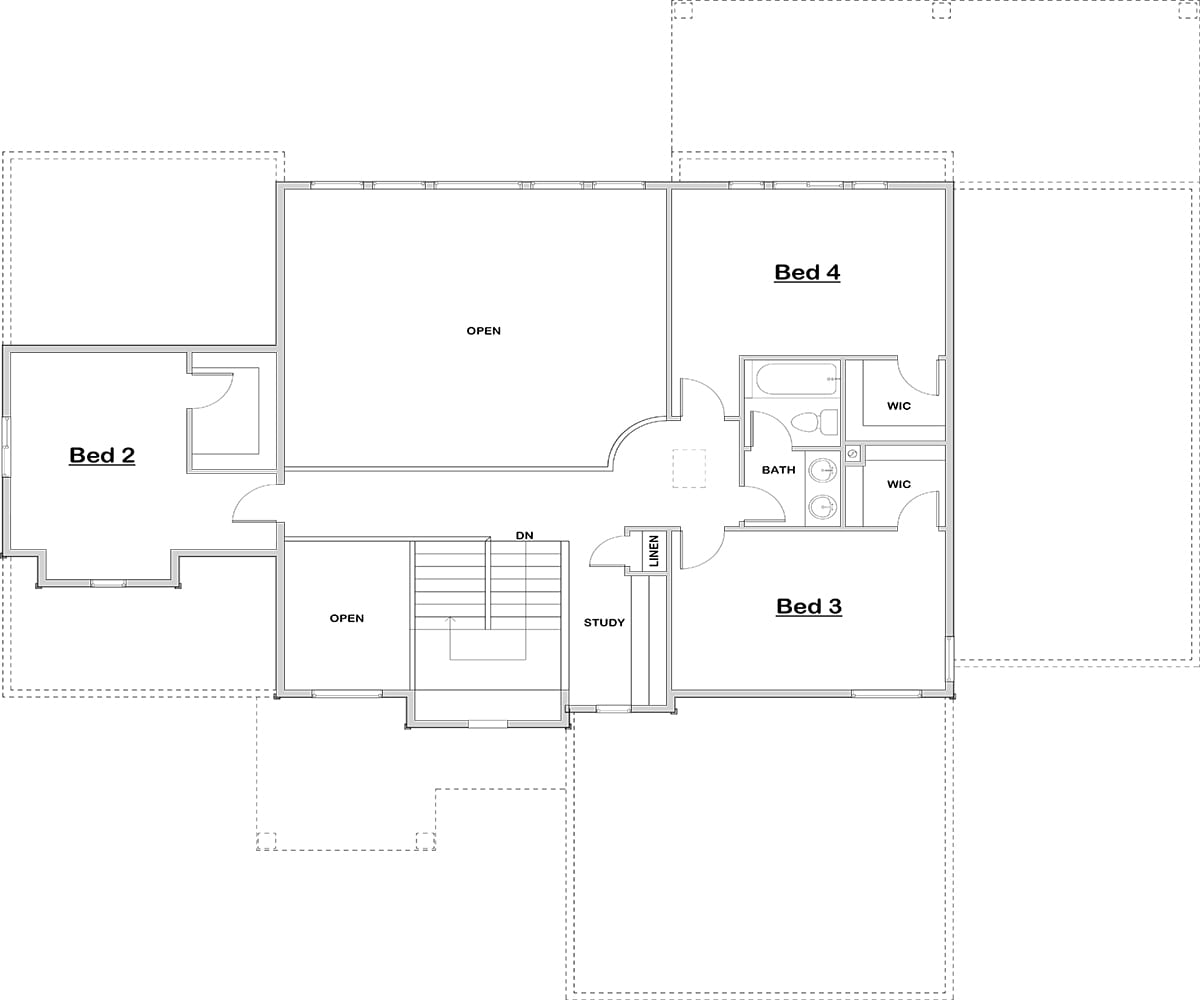


The Lakebay plan masterfully blends open-concept living with thoughtful private retreats, beginning with a welcoming foyer that introduces a convenient main-floor master suite and versatile study. Central to daily life, the expansive Great Room flows effortlessly into the gourmet kitchen with its island and adjacent dining area, seamlessly connecting to a covered patio for indoor-outdoor enjoyment. Practicalities are elegantly addressed with a discreet mudroom and pantry, ensuring daily tasks are streamlined. Upstairs, three additional bedrooms offer distinct zones for family or guests, including two with walk-in closets sharing a well-appointed bath, ensuring comfortable personal spaces for everyone. This home truly adapts to every rhythm of family life.




