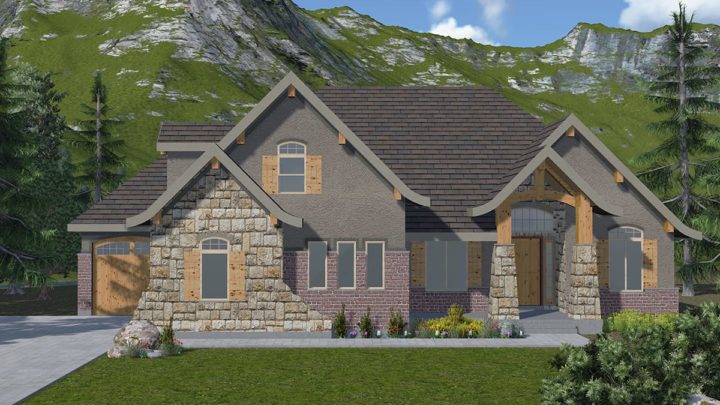
Laramie


The Laramie plan masterfully blends open-concept living with essential private zones, creating a home that truly functions. Step inside from the inviting porch to a distinct foyer, leading to a versatile study perfect for work or quiet retreat, with a convenient half-bath nearby. The space then unfolds into a spacious great room, seamlessly connected to the generous kitchen featuring an island and ample pantry storage, ensuring effortless entertaining and daily culinary ease. Upstairs, discover a serene master suite complete with a walk-in closet and private bath, alongside two additional bedrooms and a shared full bath. The intelligently placed upstairs laundry ensures practical living, making chores a breeze.
Contact us for questions / modifications you would like to make.