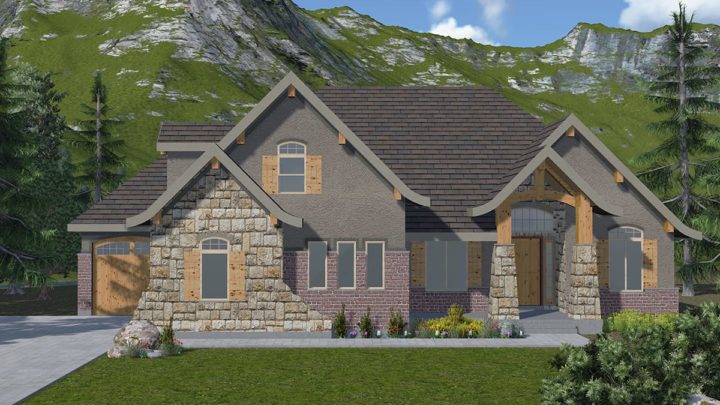
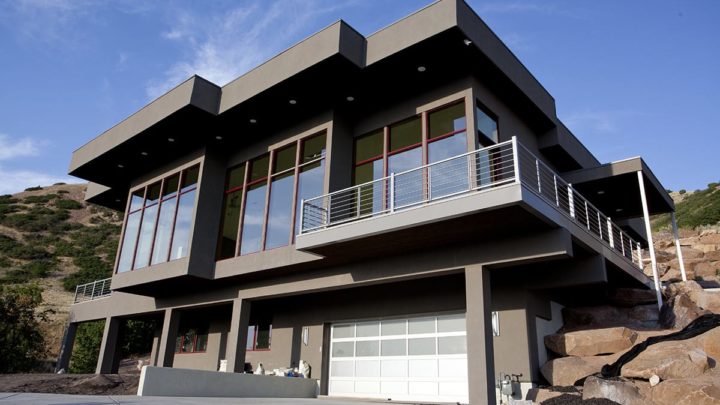
LaSalle


The LaSalle plan masterfully orchestrates daily living with an intuitive flow designed for both vibrant gatherings and peaceful retreats. Upon entry, a dedicated study offers quiet productivity, while the home unfolds into a magnificent open-concept kitchen, dining nook, and expansive great room—the true heart for family connection. The kitchen’s central island and walk-in pantry anchor this social hub, ensuring seamless entertaining. Tucked privately away, the luxurious master suite provides an exclusive sanctuary with its spa-like bath and generous walk-in closet. A thoughtful mudroom, adjacent laundry, and versatile craft room manage household tasks with ease, connecting directly to the tandem three-car garage. Further down the hall, two additional bedrooms share a full bath, offering comfortable privacy for family or guests.