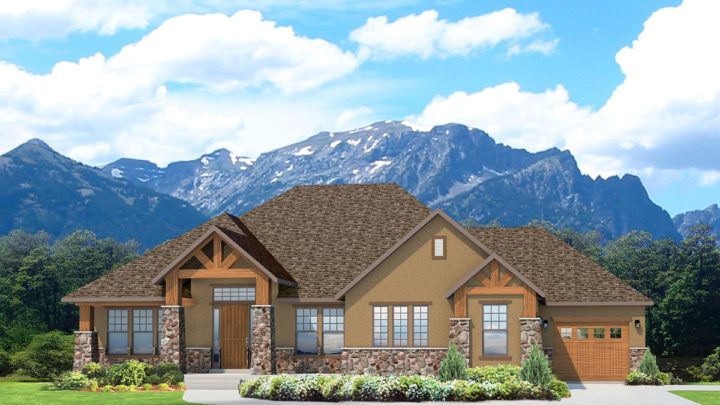
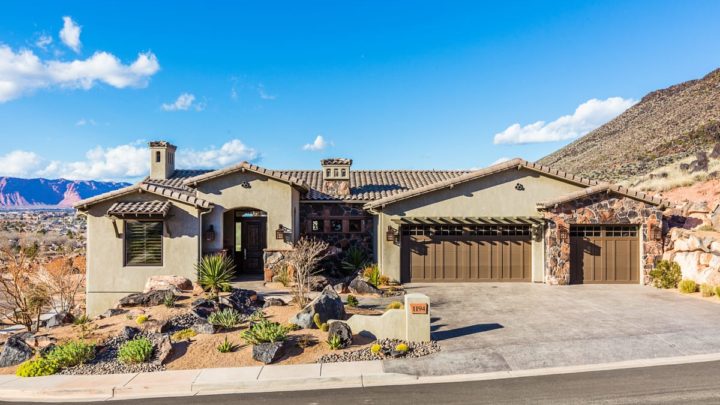
Le Loux


The Le Loux plan masterfully blends grandeur with daily function, featuring an inviting foyer that expands into an open-concept great room, dining, and kitchen—perfect for effortless entertaining and family gatherings, seamlessly connecting to a covered patio. The main floor thoughtfully separates a luxurious master suite and a private second bedroom with a sitting area, ensuring comfort and seclusion. Practicality shines through with a dedicated exercise room, convenient laundry, and a versatile salon space, all intelligently linked near the garage entry for an efficient everyday routine. Upstairs, a loft, study, and two additional bedrooms provide flexible zones for work or relaxation, while the basement offers incredible potential for future expansion.