Lennon


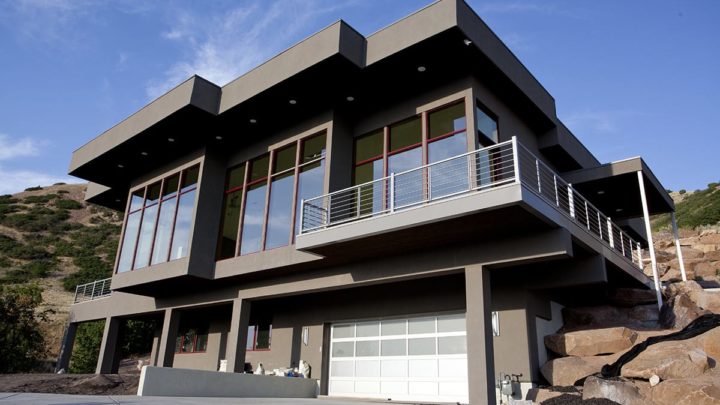
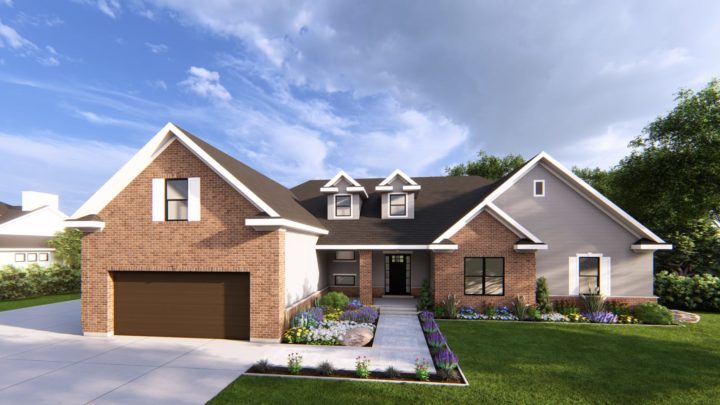
The Lennon plan expertly blends open-concept living with private retreats, creating an ideal flow for daily life. A welcoming foyer transitions into an expansive great room, dining area, and kitchen—a seamless hub for entertaining and family connection. On the main floor, a serene master suite, complete with private bath and walk-in closet, is thoughtfully separated from a convenient guest bedroom and full bath. A dedicated mudroom and laundry connect to the two-car garage. Descend to a recreational lower level, featuring a spacious family room, immersive theater, two additional bedrooms, and ample storage. Ascend further to the rooftop deck, offering elevated outdoor relaxation.
Contact us for questions / modifications you would like to make.